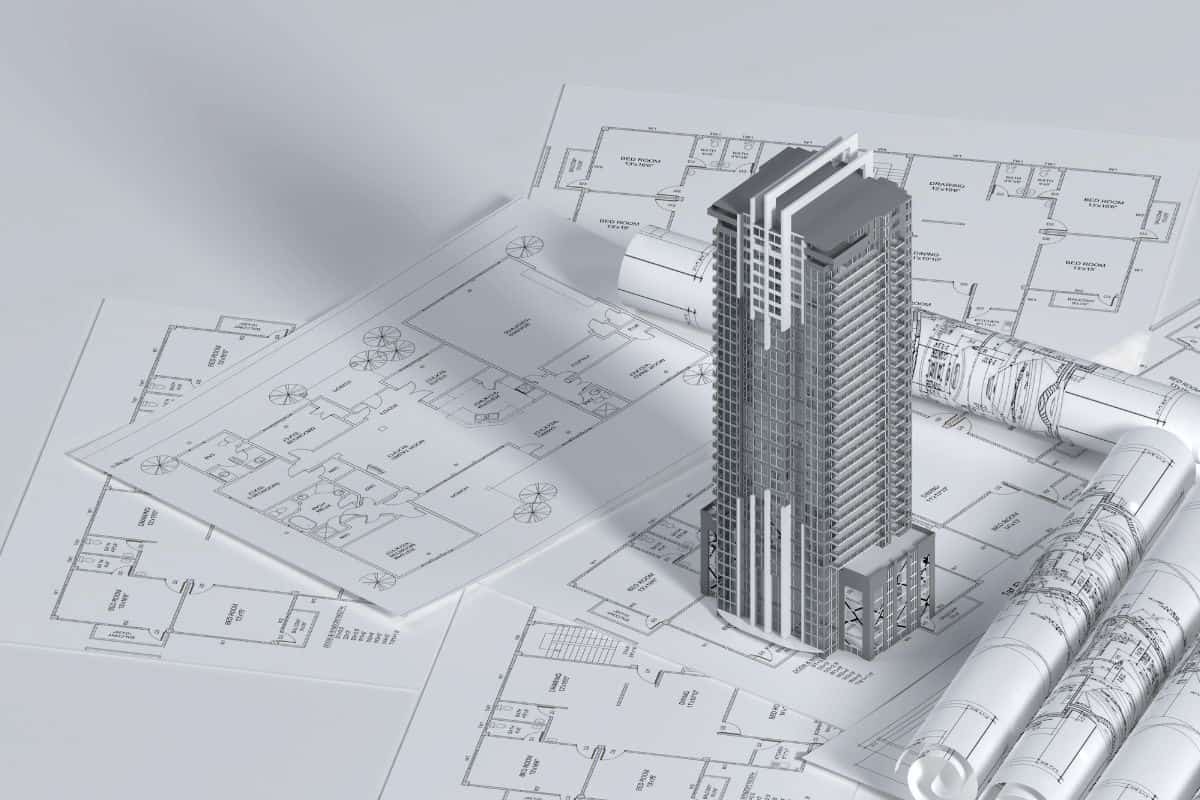
The floor plans at Ganesh Million Minds Tech City are designed to create the perfect environment for businesses to thrive. These are not just workspaces; they are thoughtfully crafted environments that promote productivity, collaboration, and innovation. Every layout in this upcoming IT park in Ahmedabad is a result of detailed planning, keeping in mind the needs of modern enterprises, from startups to global corporations.
You get a variety of configurations, including Grade A office spaces, IT towers, co-working areas, and R&D centers. The floor plans are designed to be flexible, allowing you to customize the space according to your business requirements. The focus is on maximizing usable space, ensuring ample natural light, and providing excellent ventilation. This ensures a healthy and motivating atmosphere for your team.
All layouts follow a functional design philosophy. The flow between different zones, such as workstations, meeting rooms, and breakout areas, is seamless. The integration of essential business support infrastructure within the floor plan ensures that your operations run smoothly. These floor plans are ideal for businesses looking for a strategic location and a world-class workspace in Ahmedabad.
The project offers a range of thoughtfully designed configurations to suit diverse business needs:
Every unit is designed to minimize wasted corridor space, maximizing the net usable area for your business. The column-free layouts allow for easy furniture placement and reconfiguration as your team grows. Check out the master plan to see how these buildings integrate into the larger project.
Ganesh Million Minds Tech City sets a new standard for commercial spaces in Ahmedabad. Here is what you will notice when you explore these floors:
Ganesh Million Minds Tech City offers some of the most versatile and future-ready floor plans in Ahmedabad's commercial real estate landscape. The layouts are efficient, the spaces are column-free, and every square foot is designed for maximum utility. You get exactly the kind of workspace your business needs, whether it's a nimble co-working hub or a sprawling corporate headquarters.
Here is a simple breakdown of the available workspace types:
| Workspace Type | Typical Configuration | Key Highlights |
|---|---|---|
| IT/ITES Tower | 30,000 - 50,000 sq. ft. per floor | High-speed connectivity, redundant power, scalable for tech companies |
| Grade A Office Space | 20,000 - 40,000 sq. ft. per floor | Premium fit-outs, modern amenities, ideal for corporate headquarters |
| Co-working & Incubation Hub | 5,000 - 15,000 sq. ft. per floor | Flexible seating, plug-and-play, community-driven environment |
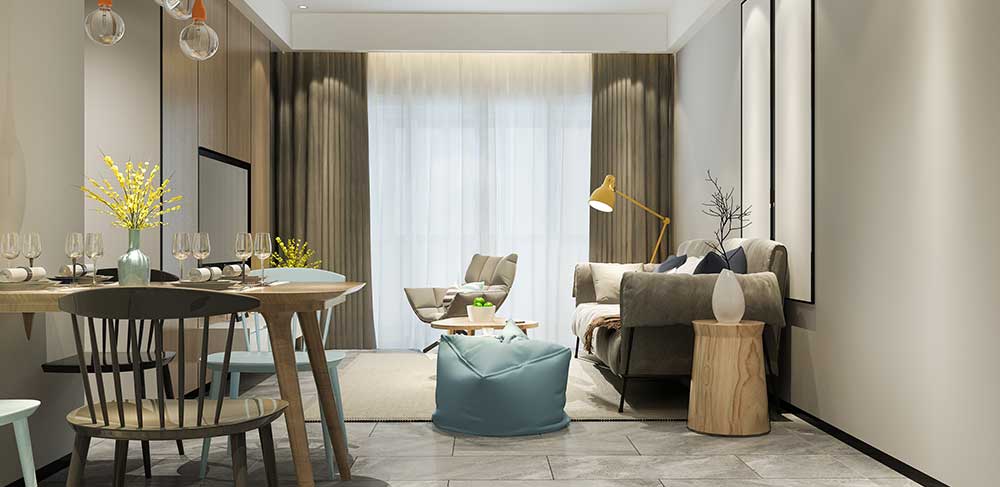
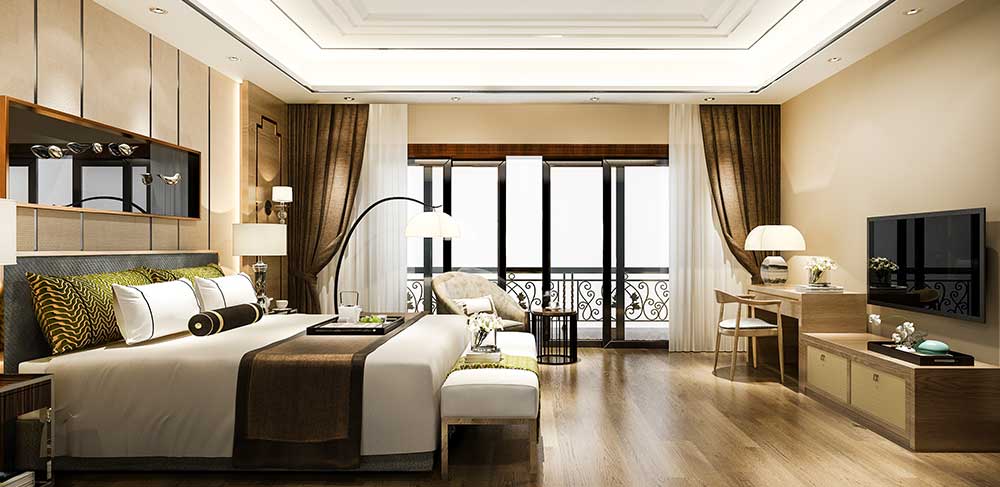
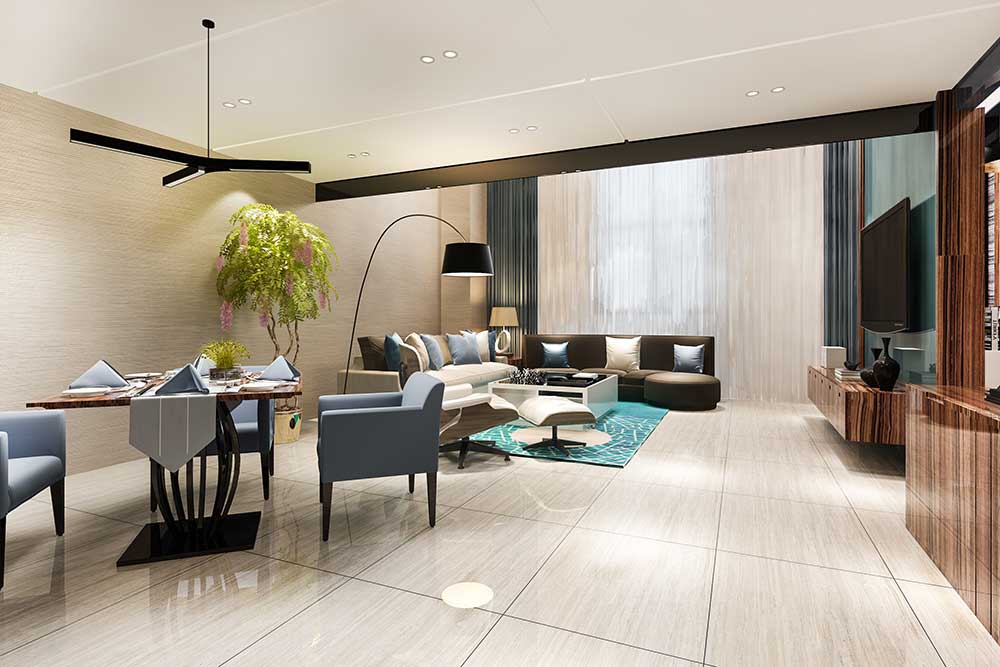

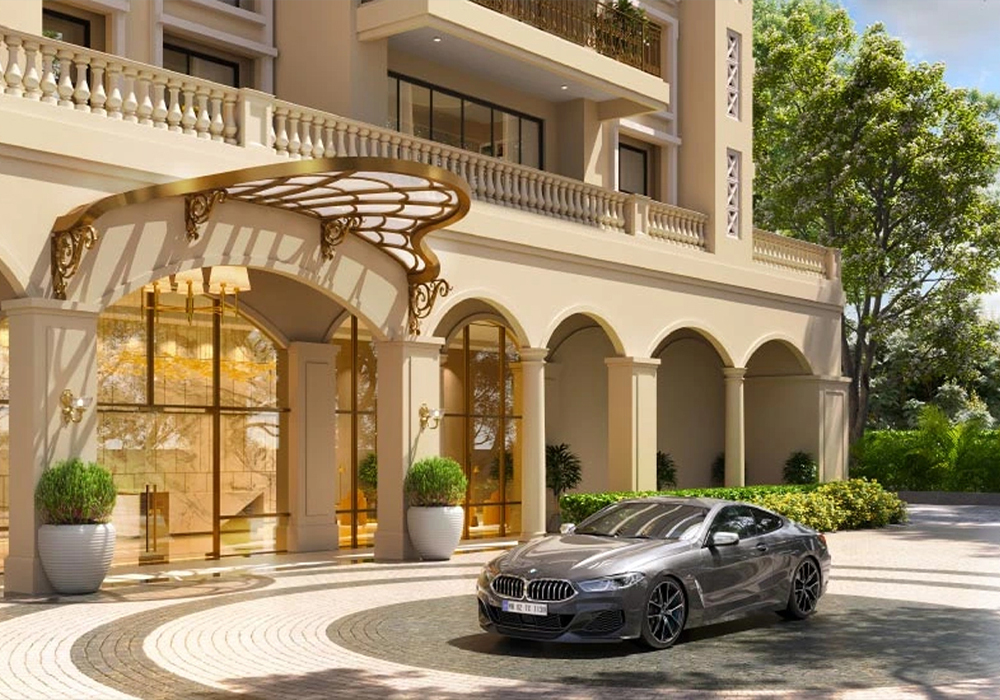
The project offers Grade A office spaces, IT/ITES towers, co-working hubs, and R&D centers. The configuration is designed to meet the needs of various businesses, from startups to large corporations.
Ganesh Million Minds Tech City is spread across approximately 100+ acres, making it one of the largest integrated commercial developments in Ahmedabad.
Absolutely. The column-free floor plates are highly flexible, allowing you to customize the space for open-plan offices, private cabins, meeting rooms, or a hybrid model.
Yes, the tech park is designed with advanced IT infrastructure, including high-speed fiber connectivity, structured cabling, and redundant power backup, ideal for IT and tech companies.
The project is an upcoming development, and possession is expected by 2030. For the latest updates, please get in touch with our sales team.
The RERA registration number is to be announced as the project is in its pre-launch phase. All necessary approvals will be in place as per regulations.
As a mixed-use development, you can expect a wide range of amenities including retail outlets, business support services, food courts, recreational facilities, and more.
The project enjoys a prime location in Ahmedabad with excellent connectivity to the airport, railway station, and major highways, making it easily accessible.
The pricing is currently available on request. You can contact our team for detailed information on the price of various configurations.
Ganesh Million Minds Tech City is being developed by the renowned Ganesh Housing Corporation Limited, known for their quality and timely delivery.
 Call Now