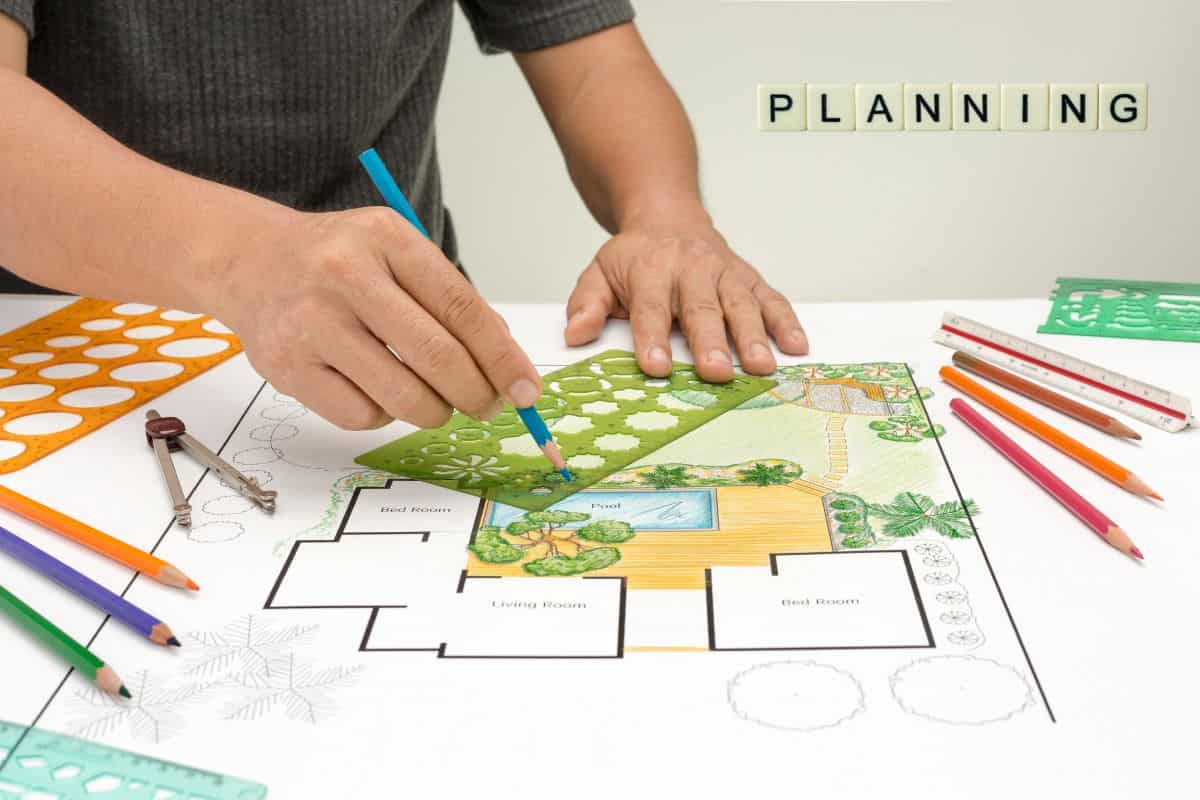
The master plan of Ganesh Million Minds Tech City is designed to be a self-sustained commercial ecosystem. Spread across 100+ acres in Ahmedabad, this integrated IT/ITES tech park is built to accommodate the future of work. The layout includes dedicated zones for Grade A office towers, co-working spaces, R&D centers, retail outlets, and support infrastructure.
More than 30% of the land is reserved for open spaces, green buffers, and pedestrian-friendly plazas. The campus is planned with wide internal roads, separate entry and exit points for commercial and retail traffic, and ample parking. The design focuses on creating a vibrant business community where professionals can work, collaborate, and unwind without leaving the campus.
A central business district within the park will house flagship IT towers, while the peripheral zones are reserved for co-working and incubation centers. The amenities include a food court, fitness center, daycare, and banking services. Every element of the master plan is crafted to enhance productivity and work-life balance.
For detailed floor plan options, you can explore the various configurations available for IT offices, co-working spaces, and retail units. The project is developed by Ganesh Housing Corporation, known for its quality and timely delivery.
Ganesh Million Minds Tech City offers a range of commercial configurations to suit diverse business needs. The Grade A office spaces, IT towers, co-working hubs, and R&D centers are designed with flexible floor plates. Sizes will be announced soon, but the master plan allows for units ranging from small startup incubators to large corporate headquarters.
Each building is positioned to maximize natural light and ventilation. The campus is designed with a central spine connecting all zones, making it easy for employees and visitors to move around. Dedicated food courts, retail outlets, and business support services are integrated into the master plan.
The project is Vastu-compliant and environmentally sustainable, with rainwater harvesting, solar panels, and energy-efficient HVAC systems. The exact carpet area and super built-up area will be shared during the site visit or upon request.
| Type | Details |
|---|---|
| Grade A Office | Flexible floor plates, high-speed elevators, 24/7 power backup |
| Co-working Spaces | Shared desks, private cabins, meeting rooms, high-speed internet |
| R&D Centers | Specialized labs, high ceiling, separate entry, advanced utility connections |
| Retail & Support | Ground floor units, high footfall, designed for cafes, banks, and convenience stores |
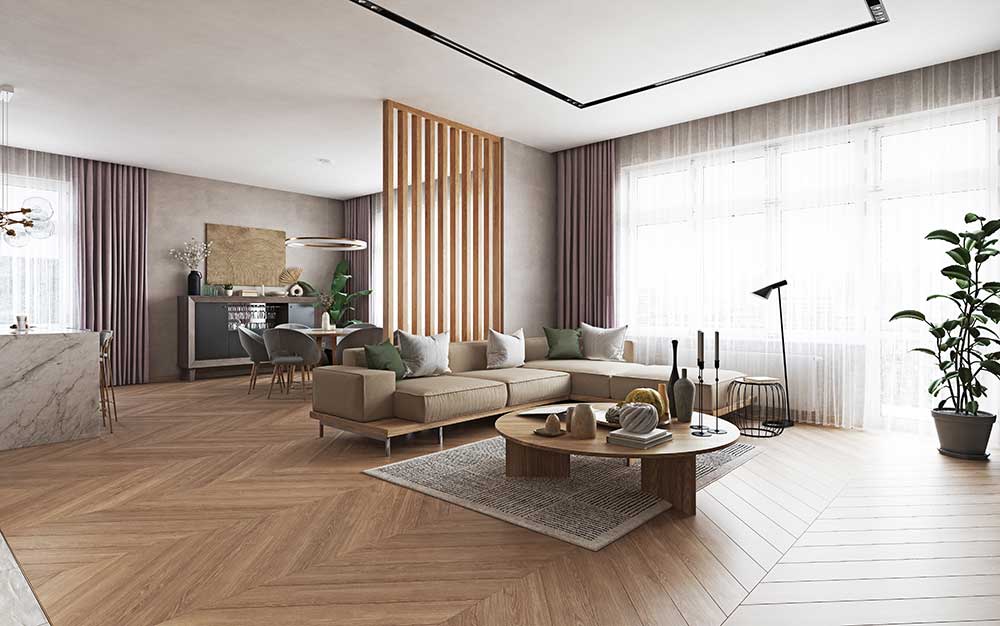
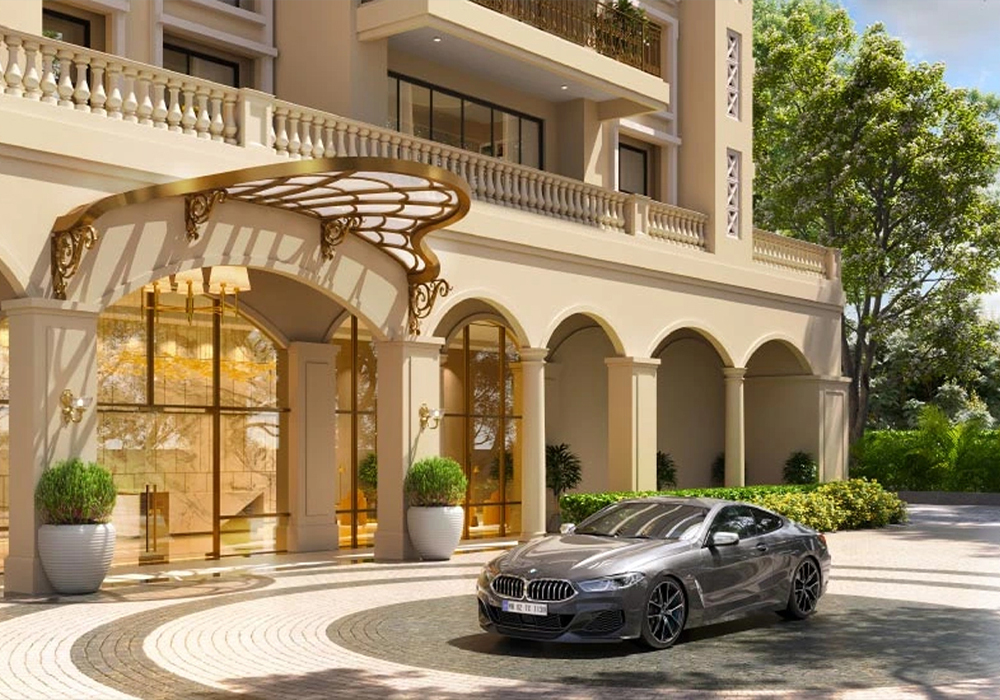
The master plan of Ganesh Million Minds Tech City is crafted to create a future-ready business destination. With over 100 acres, the campus is divided into distinct zones for IT, co-working, R&D, retail, and recreation.
Ganesh Million Minds Tech City is designed for businesses that value innovation and sustainability. Located in Ahmedabad, the project offers excellent connectivity and a vibrant ecosystem.
Ganesh Million Minds Tech City is developed by Ganesh Housing Corporation, a trusted name in real estate with a legacy of delivering quality projects.
The project spans over 100+ acres, making it one of the largest integrated IT/ITES tech parks in Ahmedabad.
It offers Grade A office spaces, IT towers, co-working spaces, R&D centers, and retail business support infrastructure.
The project is developed by Ganesh Housing Corporation Limited, a renowned name in real estate.
Possession is expected by 2030.
The RERA number is yet to be announced.
The master plan includes dedicated zones for IT towers, co-working hubs, R&D centers, retail spaces, food courts, and ample green areas.
It is located in Ahmedabad, Gujarat, with excellent connectivity to major highways and the airport. Check the location page for more details.
The starting price is available on request.
Yes, it is specifically designed as an IT/ITES tech park with Grade A infrastructure, high-speed connectivity, and flexible floor plates.
Yes, you can check the floor plan options on the official website for different unit sizes and configurations.
 Call Now